Save
Ask
Tour
Hide
Share
$795,000
New Listing

4700 Clifford Road
Genoa Township, MI 48116

Single Family Residence|Coming Soon
3
Beds
4
Total Baths
3
Full Baths
1
Partial Bath
3,995
SqFt
$199
/SqFt
2003
Built
Subdivision:
OAK POINTE HILLS
County:
Livingston
Call Now: 586-242-5838
Is this the listing for you? We can help make it yours.
586-242-5838
4700 Clifford Road4700 Clifford Road4700 Clifford Road4700 Clifford Road
Save
Ask
Tour
Hide
Share

Mortgage Calculator

Monthly Payment (Est.)

$3,627
Calculator powered by Showcase IDX, a Constellation1 Company. Copyright ©2026 Information is deemed reliable but not guaranteed.

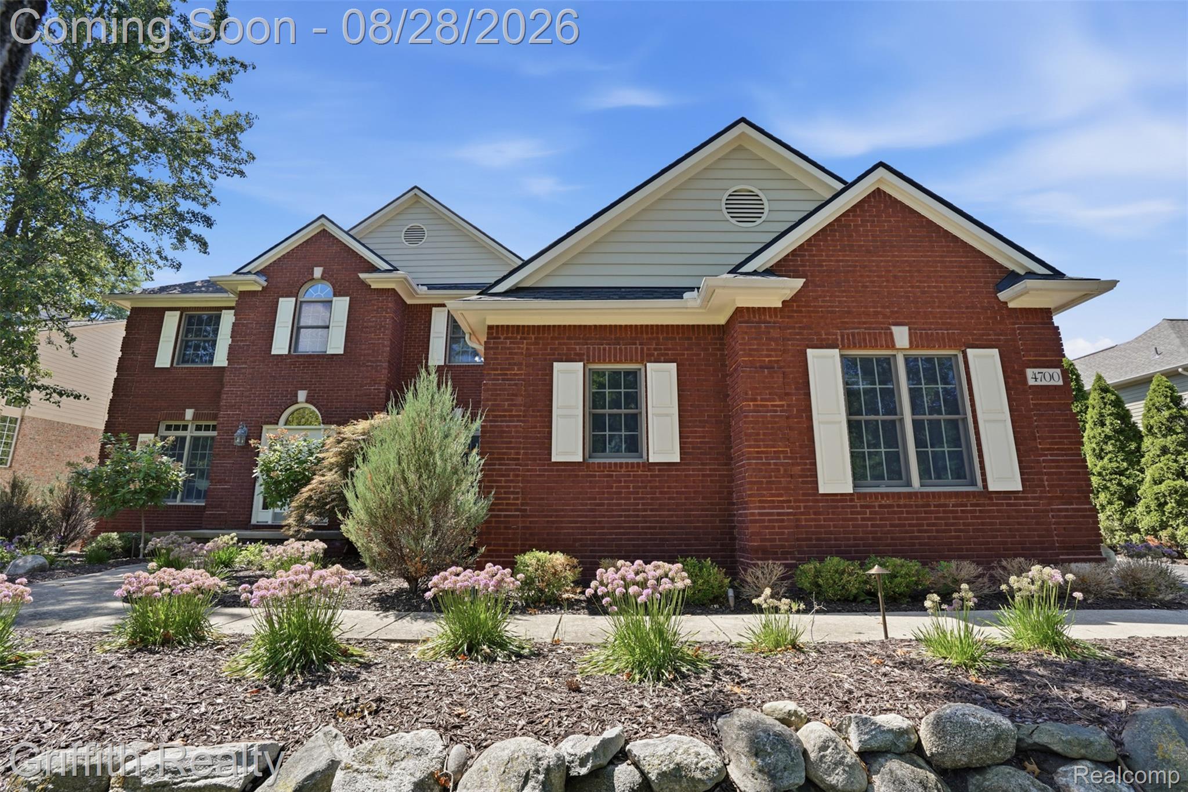
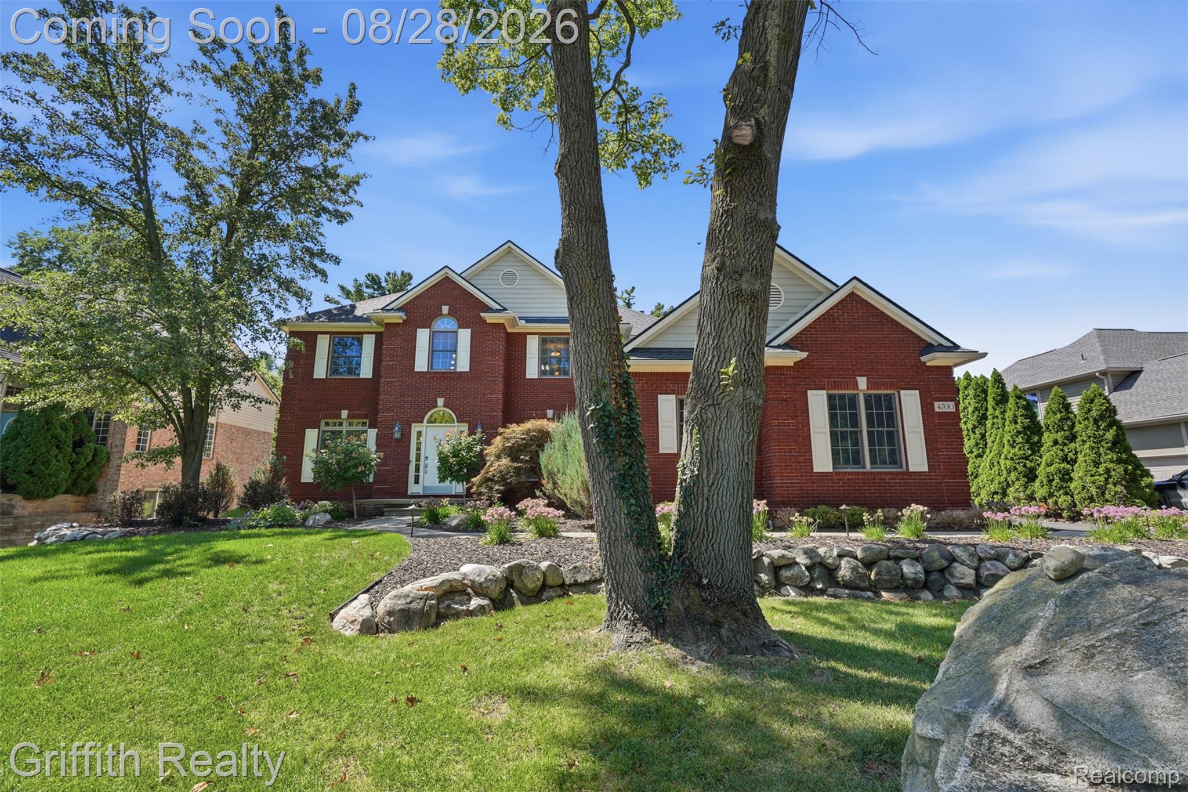
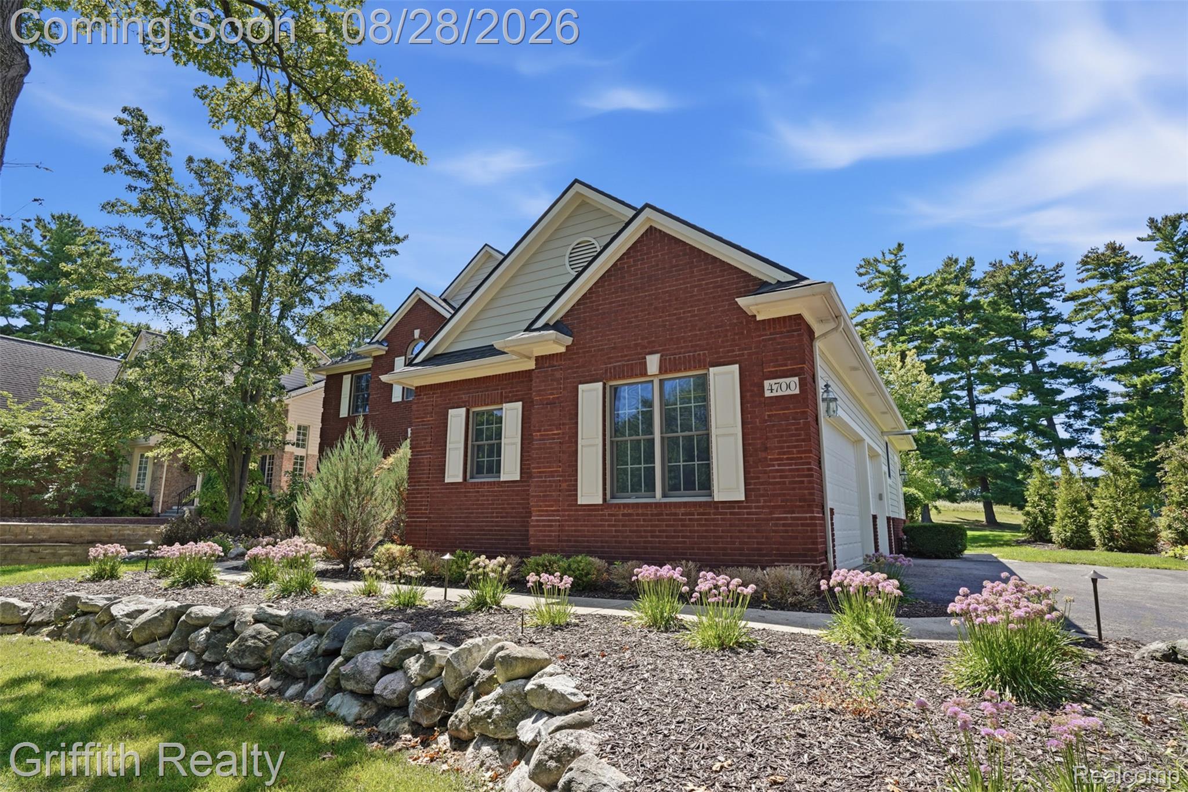
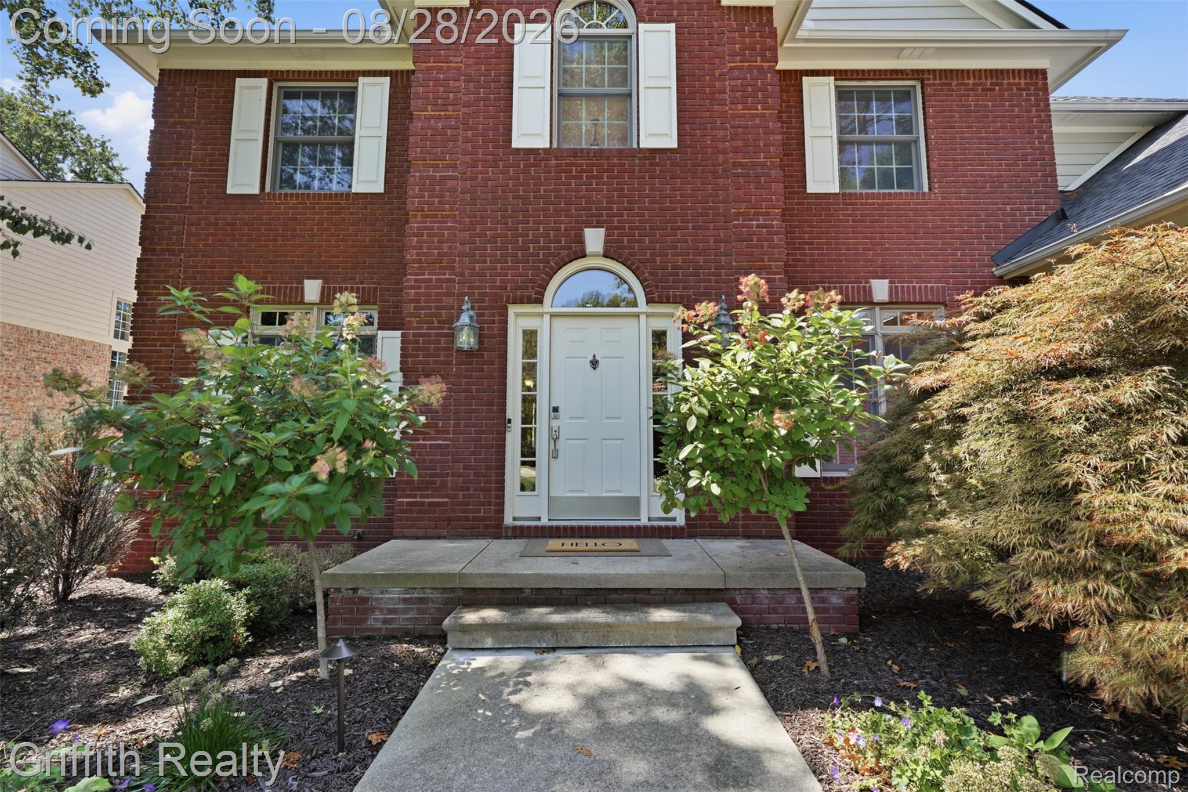
This completely updated custom brick colonial in Oak Pointe offers a private setting with new exterior hardscape to showcase your view of the 8th hole and 9th tee box on the Championship golf course at OPCC. Drive your golf cart on the course from your yard, or directly to and from the pool or clubhouse via the cart path. The entry level features a two-story foyer and new plank flooring throughout. The kitchen was recently renovated with custom cabinetry, a new backsplash, granite countertops, undermount lighting, and new appliances, and includes bar seating and a large island suited to entertaining. The kitchen opens to the great room, which has a stacked stone fireplace with built-ins. A custom mud room with shelves and cubbies is located off the garage for convenience. Upstairs, the expansive owner's suite features a tray ceiling and includes a dual-sided fireplace, an oversized walk-in closet, and an updated bath. Two additional spacious bedrooms, and an additional full bath complete the upper level. Additional features include a central vacuum system for both the house and garage, a built-in sound system, and newer mechanical systems. Recent updates include a new roof in 2021; a new furnace, tankless water heater, washer/dryer, oven, microwave, and dishwasher in 2019; a gas fire pit, a separate gas line and concrete pad for an outdoor kitchen, and Bluetooth-enabled color-change exterior lighting in 2023; a new refrigerator, air conditioner, and home humidifier in 2025; and a rebuilt water softener, a garage heater, and motorized blackout blinds in the nursery in 2026. It is tough to beat this golf course frontage location in Oak Pointe. Thirty-six holes of championship golf, a half-Olympic pool, tennis and pickleball courts, and a clubhouse with dining are all available with an additional OPCC membership. Community members have access to a beach area at Crooked Lake. Close to shopping, dining, and recreation in downtown Brighton!

Save
Ask
Tour
Hide
Share
Listing Snapshot
Price 
$795,000
Days On Site 
0 Days
Bedrooms 
3
Inside Area (SqFt) 
3,995 sqft
Total Baths 
4
Full Baths 
3
Partial Baths 
1
Lot Size 
0.41 Acres
Year Built 
2003
MLS® Number 
20261067404
Status 
Coming Soon
Property Tax 
$5,802
HOA/Condo/Coop Fees 
$58.33 monthly
Sq Ft Source 
Plans
Friends & Family
Recent Activity
6 hours agoListing first seen on site
6 hours agoListing updated with changes from the MLS®
General Features
Acres 
0.41
Attached Garage 
Yes
Cross Street 
N of BRIGHTON RD W of CLIFFORD RD
Disclosures 
No Restrictions, Taxes Homestead Exempt
Garage 
Yes
Garage Spaces 
3.5
Levels 
Two
Parking 
AttachedDirect AccessHeated GarageGarage Door OpenerOversizedGarage Faces Side
Pets 
Yes
Property Sub Type 
Single Family Residence
Security 
Smoke Detector(s)
Sewer 
Public Sewer
Special Circumstances 
Standard
SqFt Above 
2720
SqFt Below 
1275
Style 
Colonial
Utilities 
Cable AvailableUnderground Utilities
Water Source 
Public
Interior Features
Appliances 
Gas Water HeaterBar FridgeDishwasherDisposalDryerFree-Standing Gas RangeFree-Standing RefrigeratorMicrowaveStainless Steel Appliance(s)Washer
Basement 
Walk-Out AccessBath/StubbedDaylightFinishedFullSump Pump
Cooling 
Ceiling Fan(s)Central Air
Electric 
Circuit Breakers
Fireplace 
Yes
Fireplace Features 
BasementGasGreat RoomMaster Bedroom
Heating 
Forced AirNatural Gas
Interior 
Central VacuumHigh Speed InternetSound SystemWet BarSmart Thermostat
Laundry Features 
Laundry Room
BathFull 
Dimensions - 12 X 8Level - Basement
BathLav 
Dimensions - 6 X 6
Bedroom 
Dimensions - 12 X 14Level - Second
BreakfastNookRoom 
Dimensions - 13 X 18
Dining Room 
Dimensions - 12 X 13
Game Room 
Dimensions - 36 X 32Level - Basement
Kitchen 
Dimensions - 14 X 16
Laundry 
Dimensions - 12 X 9
Library 
Dimensions - 12 X 13
Living Room 
Dimensions - 17 X 16
Master Bathroom 
Dimensions - 9 X 13Level - Second
Master Bedroom 
Dimensions - 14 X 27Level - Second
Other 
Save
Ask
Tour
Hide
Share
Exterior Features
Construction Details 
BrickWood Siding
Exterior 
Lighting
Lot Features 
On Golf Course
Patio And Porch 
CoveredPatioPorch
Pool Features 
Community
Roof 
Asphalt
Waterfront Features 
Beach AccessLake Privileges
Community Features
Accessibility Features 
Therapeutic Whirlpool
Association Dues 
700
Building Access 
GroundLevelwSteps
Community Features 
PoolClubhouseFitness CenterGolfTennis Court(s)
Financing Terms Available 
CashConventional
HOA Fee Frequency 
Annually
MLS Area 
Area01111GenoaTwp
Roads 
Paved
School District 
Brighton
Schools
School District
Brighton
Elementary School
Unknown
Middle School
Unknown
High School
Unknown
Listing courtesy of Griffith Realty: [email protected]


IDX provided courtesy of Realcomp II Ltd. via RealcompIILtd. Copyright © 2026 Realcomp II Ltd. Shareholders.

IDX information is provided exclusively for consumers' personal, non-commercial use and may not be used for any purpose other than to identify prospective properties consumers may be interested in purchasing and that the data is deemed reliable but not guaranteed accurate by the MLS.

Neighborhood & Commute
Source: Walkscore
Save
Ask
Tour
Hide
Share